
Kitchen light fixture 2020
Developed for a site-specific installation
Opportunity:
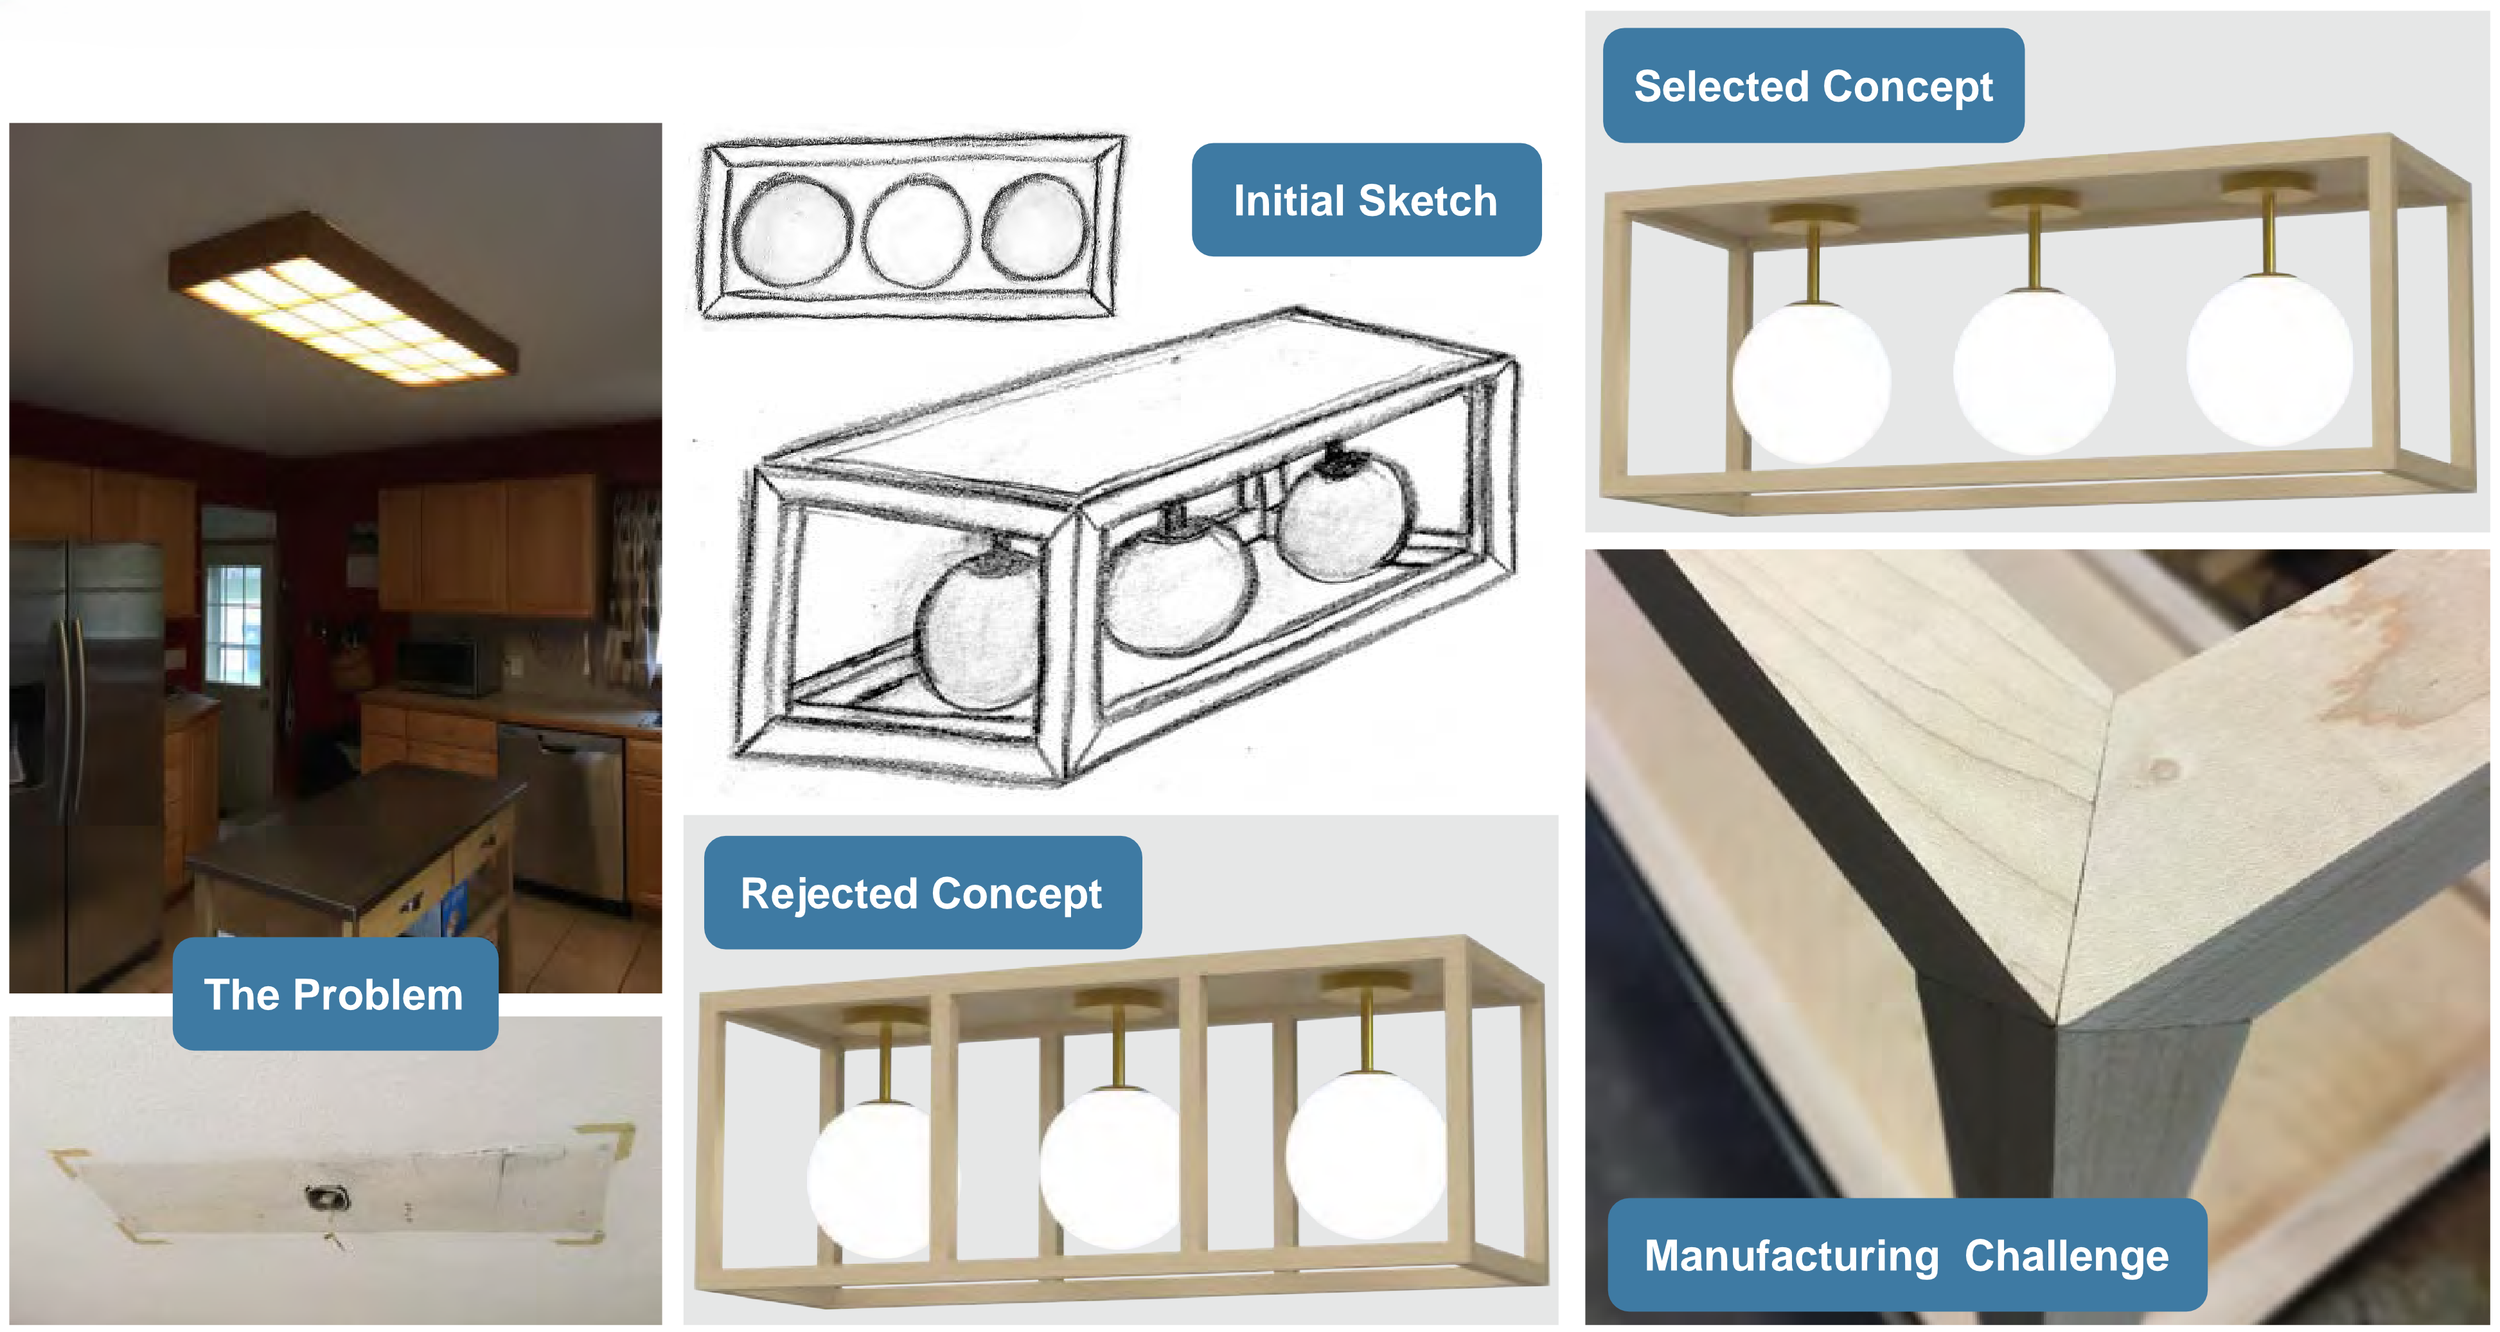
Replacement of an outdated light fixture.
New fixture must cover the footprint of the original to avoid replacing ceiling sheetrock throughout ½ of the home.
Fixture must be mounted with no visible screws.
Design Concept:
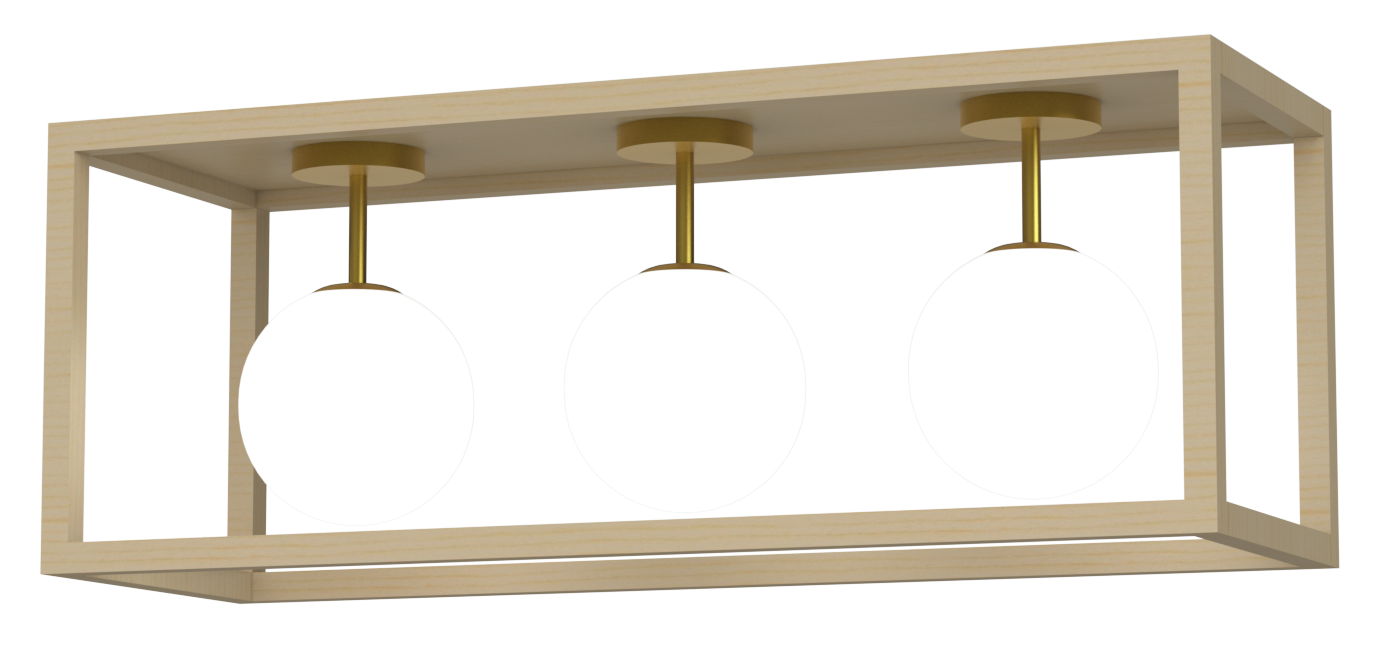
Utilize 3 existing lamps and build a larger wooden structure to link them as one fixture.
Process:
Sketching
Consultation with client and woodworker.
Build SolidWorks models and create renderings to vett structure and color.
Selected concept drawings sent to woodworker.
Sanding and finishing of wood components.
Procurement of lighting.
Assembly test and fixture preparation for installation.
Installation on site.
Challenges:
3 way miter design developed with woodworking project partner Jon Weispfenning.
Full structure was too heavy to install assembled.
Outcome:
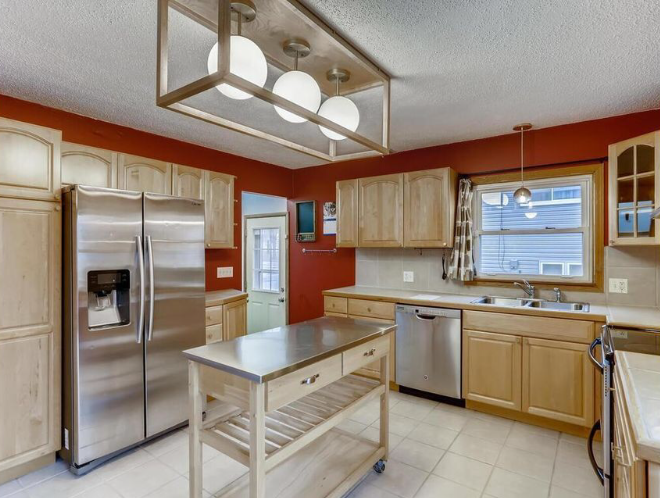
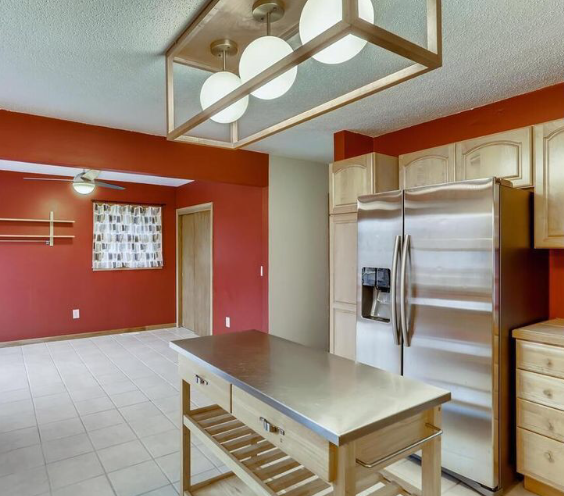
Finished fixture produces more light with less wattage and is a showpiece for the kitchen.
Fixture aligns better with the wood finishes and lighting styles used throughout the home and complements the small kitchen island.
Home sold within 2 days on the market with no other kitchen updates.